Courtyard House
A family house in Lisbon built around a planted courtyard, so every room has light and air from two sides.
Project data
Sheet A-01
Location
Lisbon, Portugal
Year
2025
Sector
Residential
Services
Architecture, Interiors
Area
420 m²
Duration
22 months
Status
Completed
Client
Private
Drawn by Chola Architects
0
5
10 m

The brief
A couple with three children wanted a house in the city that felt private, stayed cool in summer and could grow with the family.
The site
A narrow plot between two older buildings, with the best light at the back and a busy street in front.
The approach
We turned the house inward. The rooms wrap around a courtyard with a single olive tree; deep walls and shutters keep the street out and the heat down.
The result
The house stays comfortable through the summer without air-conditioning, and the courtyard has become the family’s main room.


Austin, USA
2024
Reflection House
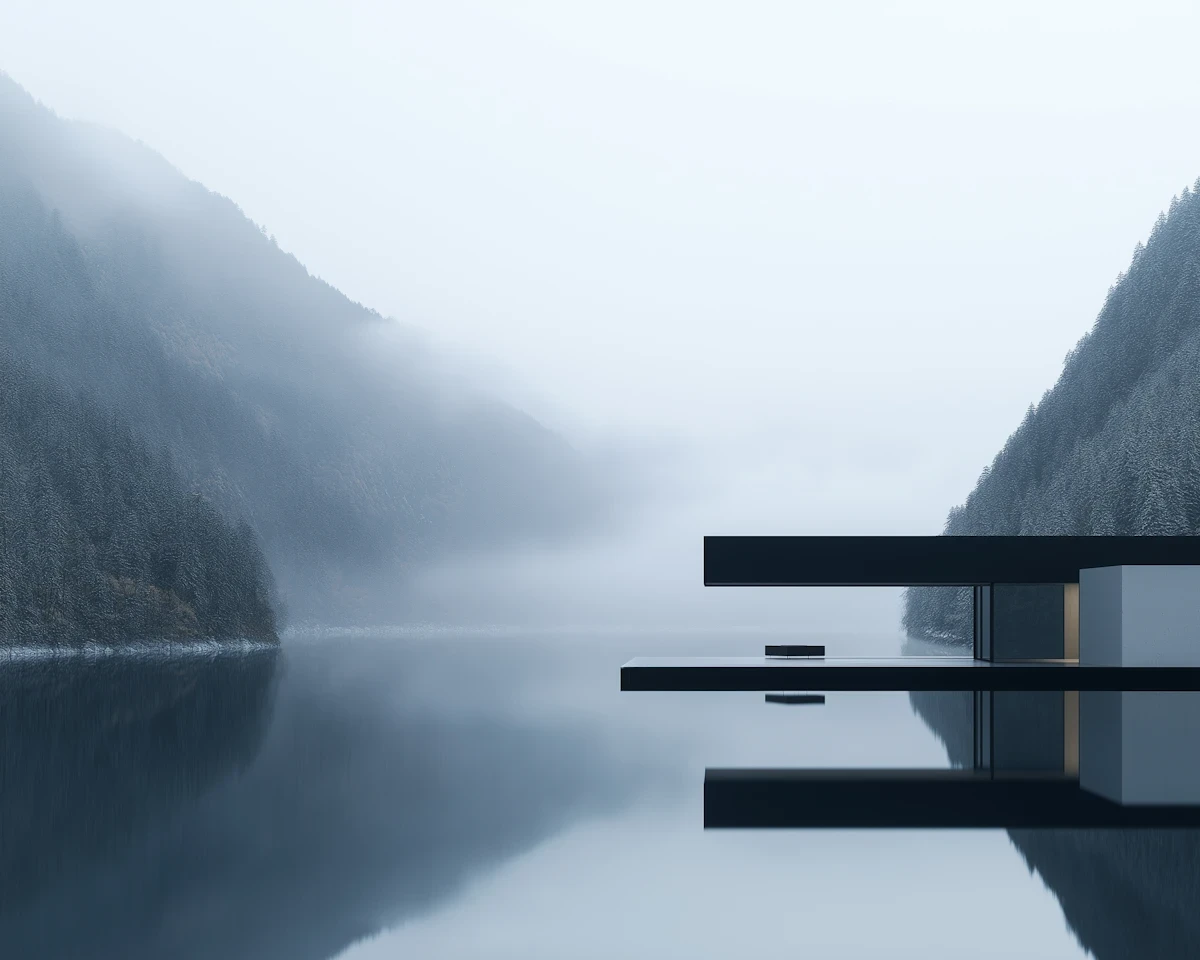
A single-storey house in Austin laid out along a long reflecting pool, with shaded rooms that open to the garden.