Reflection House
A single-storey house in Austin laid out along a long reflecting pool, with shaded rooms that open to the garden.
Project data
Sheet A-01
Location
Austin, USA
Year
2024
Sector
Residential
Services
Architecture, Interiors
Area
380 m²
Duration
18 months
Status
Completed
Client
Private
Drawn by Chola Architects
0
5
10 m

The brief
A retired couple wanted one level, easy maintenance and a garden they could see from every room.
The site
A flat, open plot with strong western sun and a line of old oaks along one edge.
The approach
A long plan with deep roofs on the west side, the pool as a cooling courtyard, and living rooms that face the oaks.
The result
Every room opens to the garden, and the roofs cut the afternoon heat on the west façade.

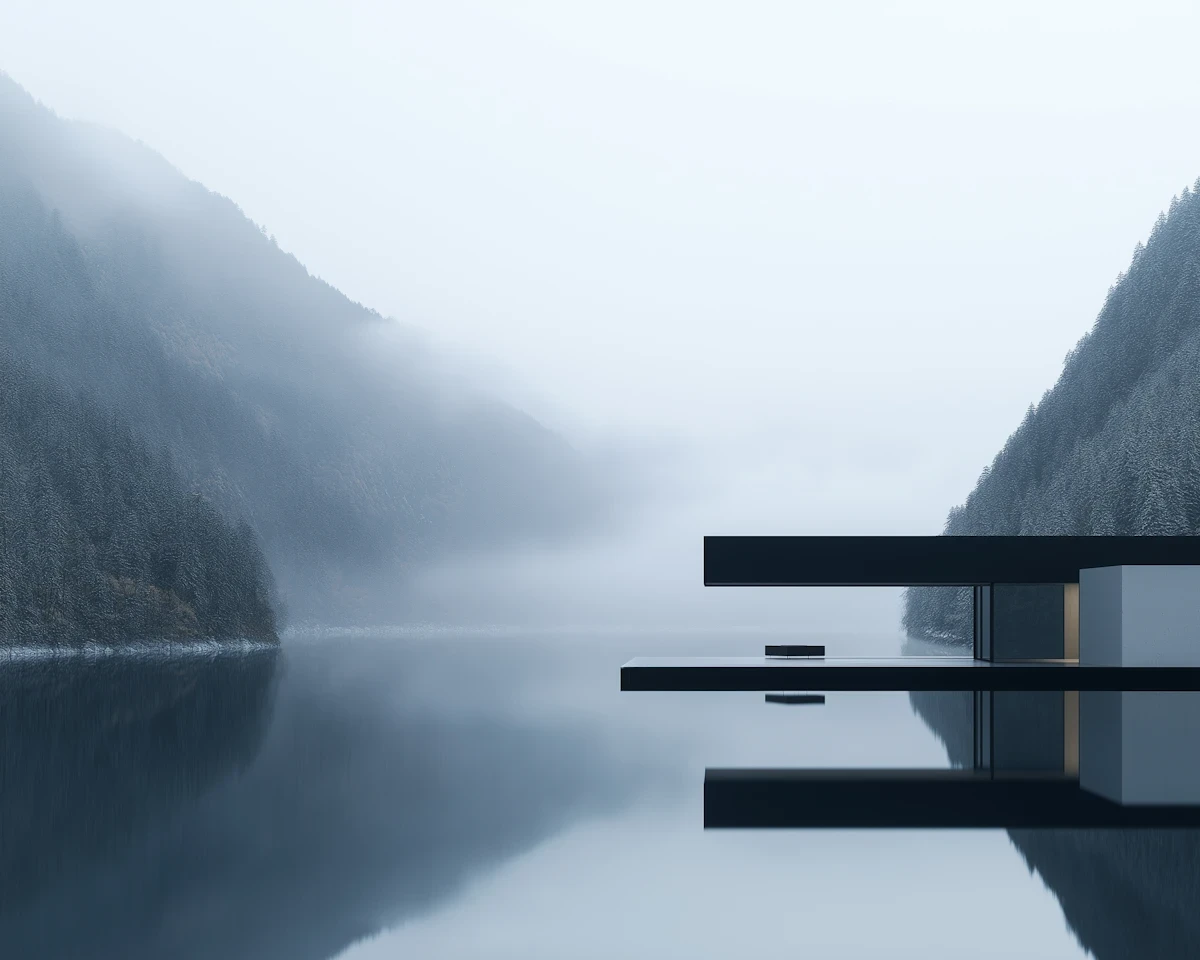


Kyoto, Japan
2023
Kiln Pavilion
A small pavilion for a ceramics studio in Kyoto: a place to show work, teach and fire.